15818 Hunters Lake Way
SEE ALL PHOTOS
15818 Hunters Lake Way
Courtesy of Greenwood King Properties - Kirby Office
Coming Soon

15818 Hunters Lake Way

15818 Hunters Lake Way, Houston, TX 77044

$699,000
$699,000

15818 Hunters Lake Way

5 Beds 4 Baths 4,318 Sq.Ft. 0.25 Acres

Description

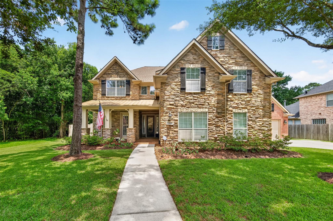
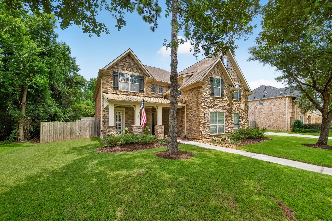
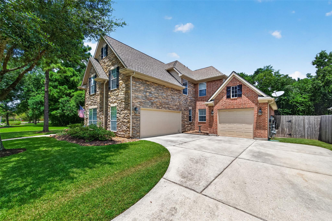
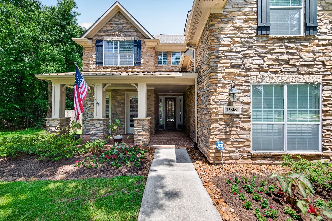
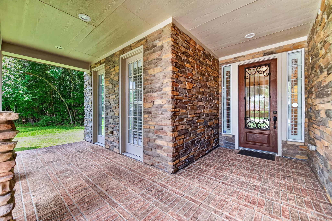
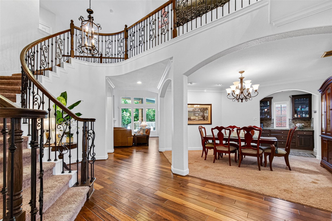
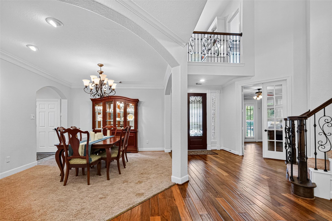
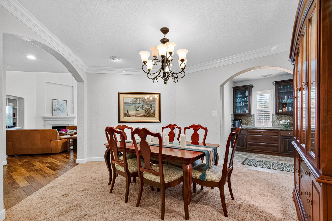
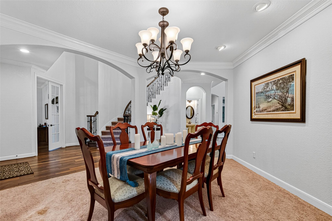
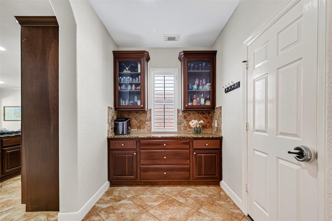
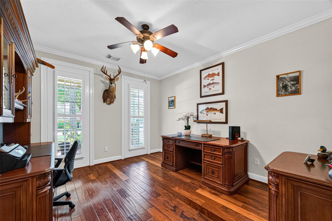
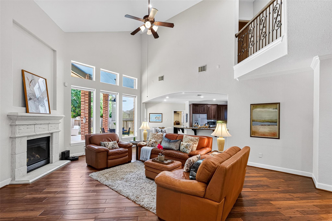
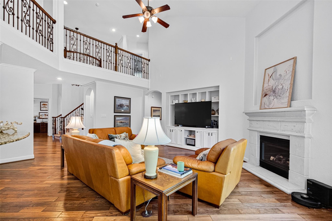
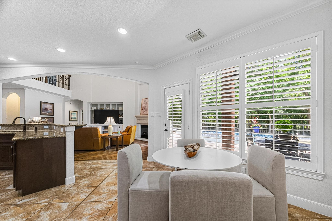
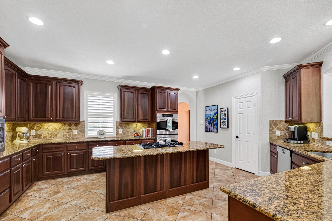
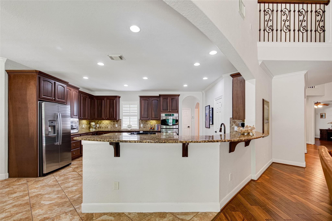
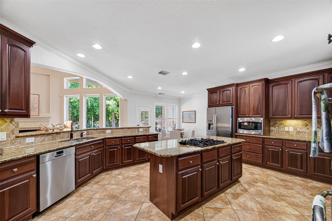
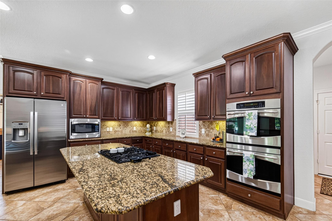
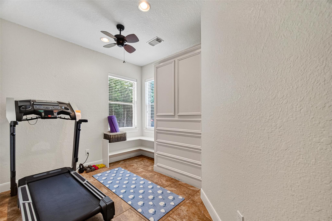
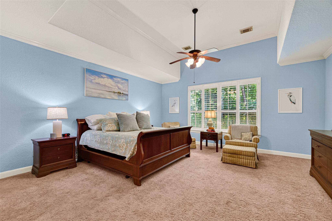
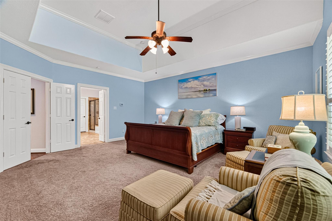
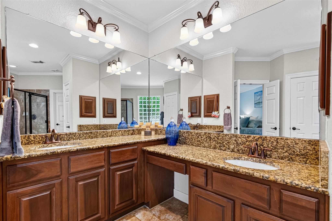
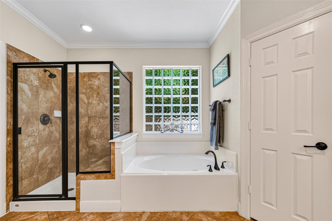
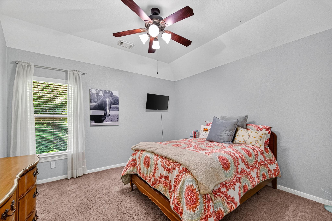
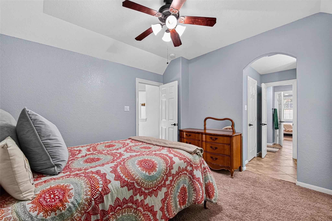
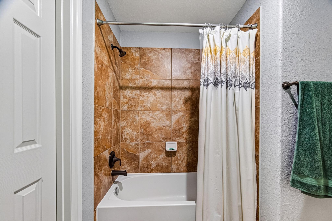
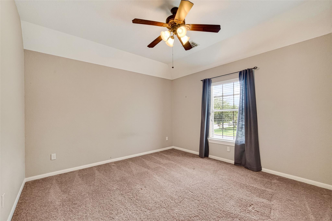
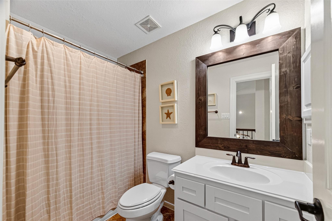
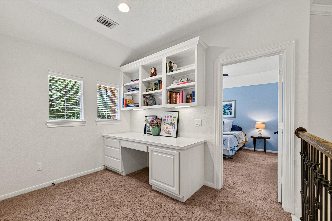
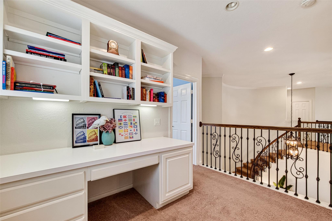
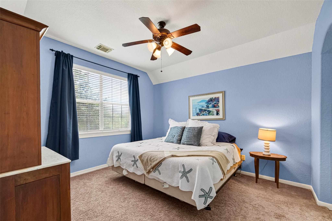
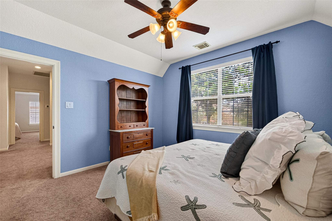
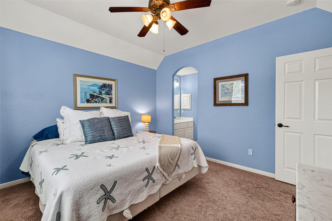
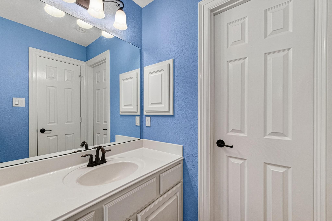
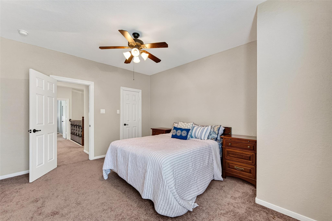
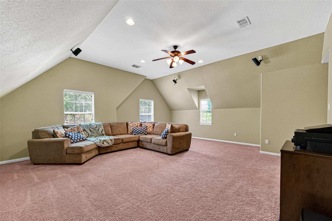
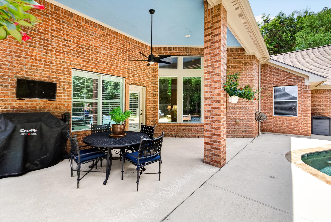
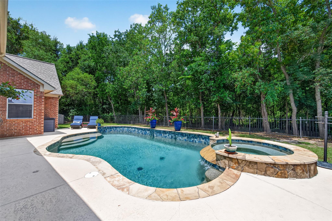
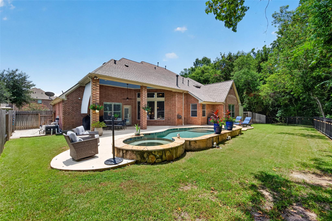
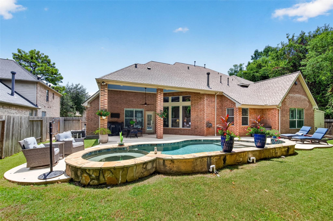
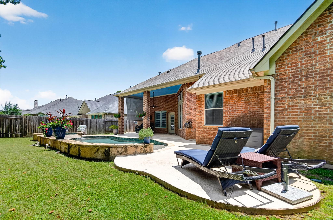
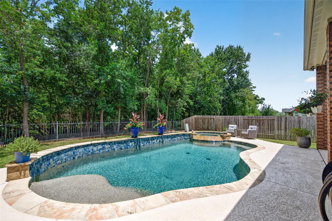
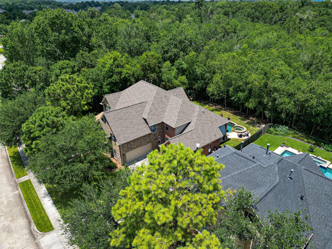
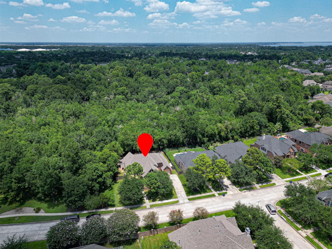
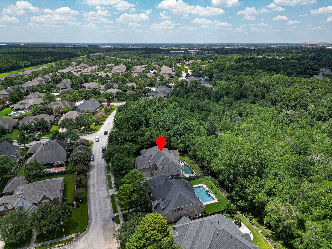
Beautiful home with a pool backing to a nature reserve in desirable Summerwood! Great curb appeal with a stone exterior, mature trees, fresh landscaping, and a manicured yard. Inside, soaring ceilings, wood floors, abundant natural light, and an open layout create a warm, inviting feel. French doors lead to a private home office, while the dining room flows into the family room with built-ins, fireplace, and backyard views. The kitchen features granite countertops, stainless double ovens, an island, ample cabinetry, and a butler's pantry. A flex room is ideal for a second office, gym, or storage. Upstairs offers a study nook, oversized game room with surround sound, four secondary bedrooms, and two full baths. Relax outdoors under the covered patio overlooking the pool, spa, and green space. Enjoy Summerwood's trails, pools, tennis courts, playgrounds, and convenient Beltway 8 access. All info per seller.

Share Property

Location

15818 Hunters Lake Way, Houston, TX 77044

Status

Coming Soon
Moselle Chapman

Moselle Chapman

Features & Amenities

Interior

  • total bedrooms5
  • Total bathrooms4
  • full bathrooms3
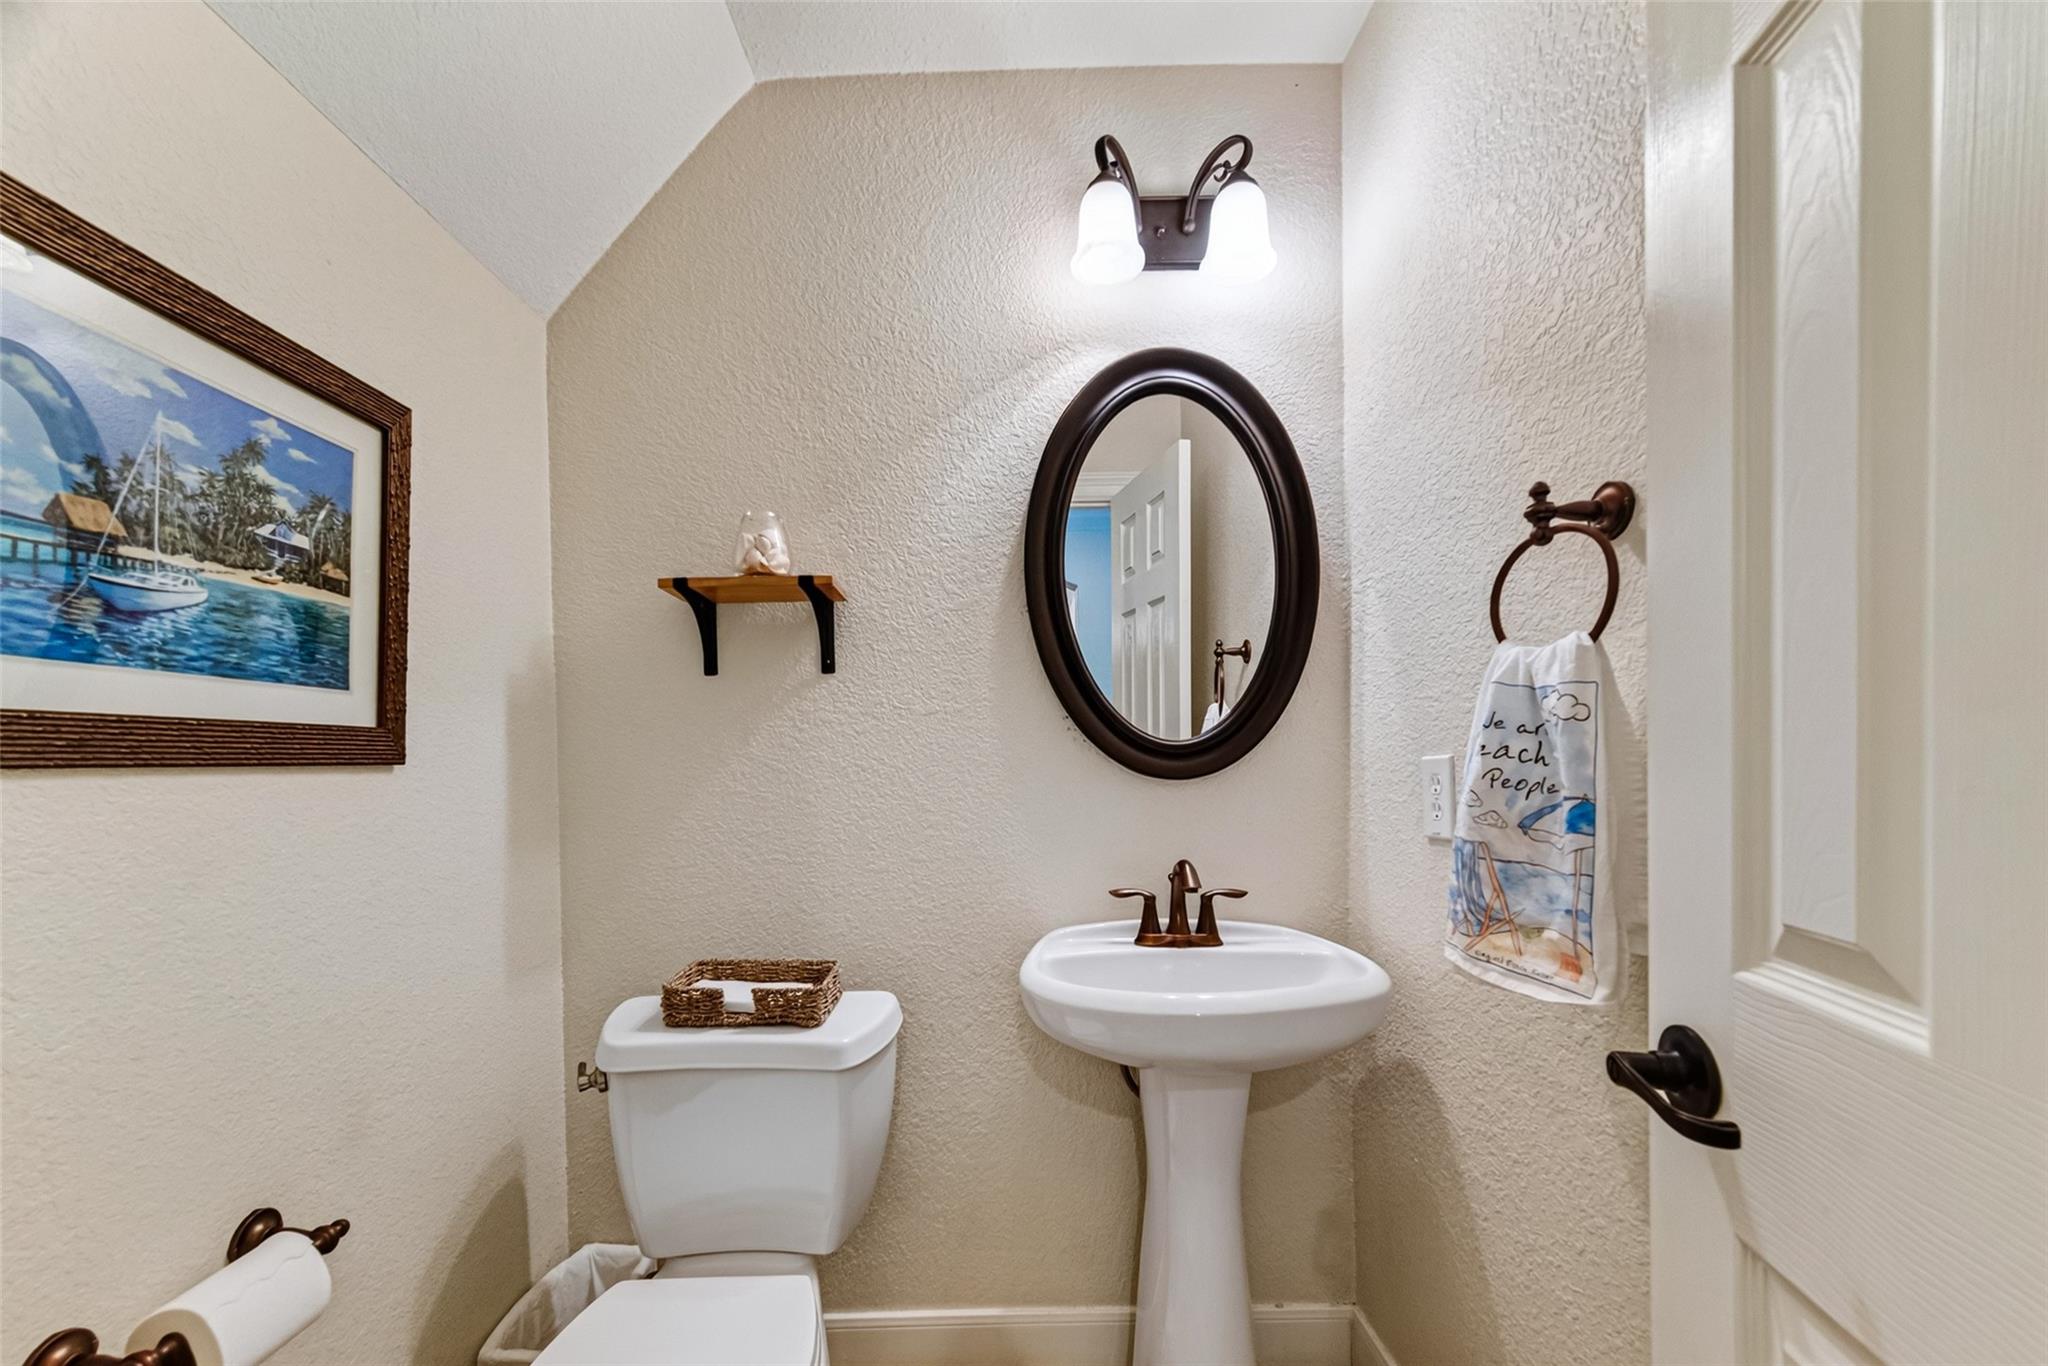
  • half bathroom1
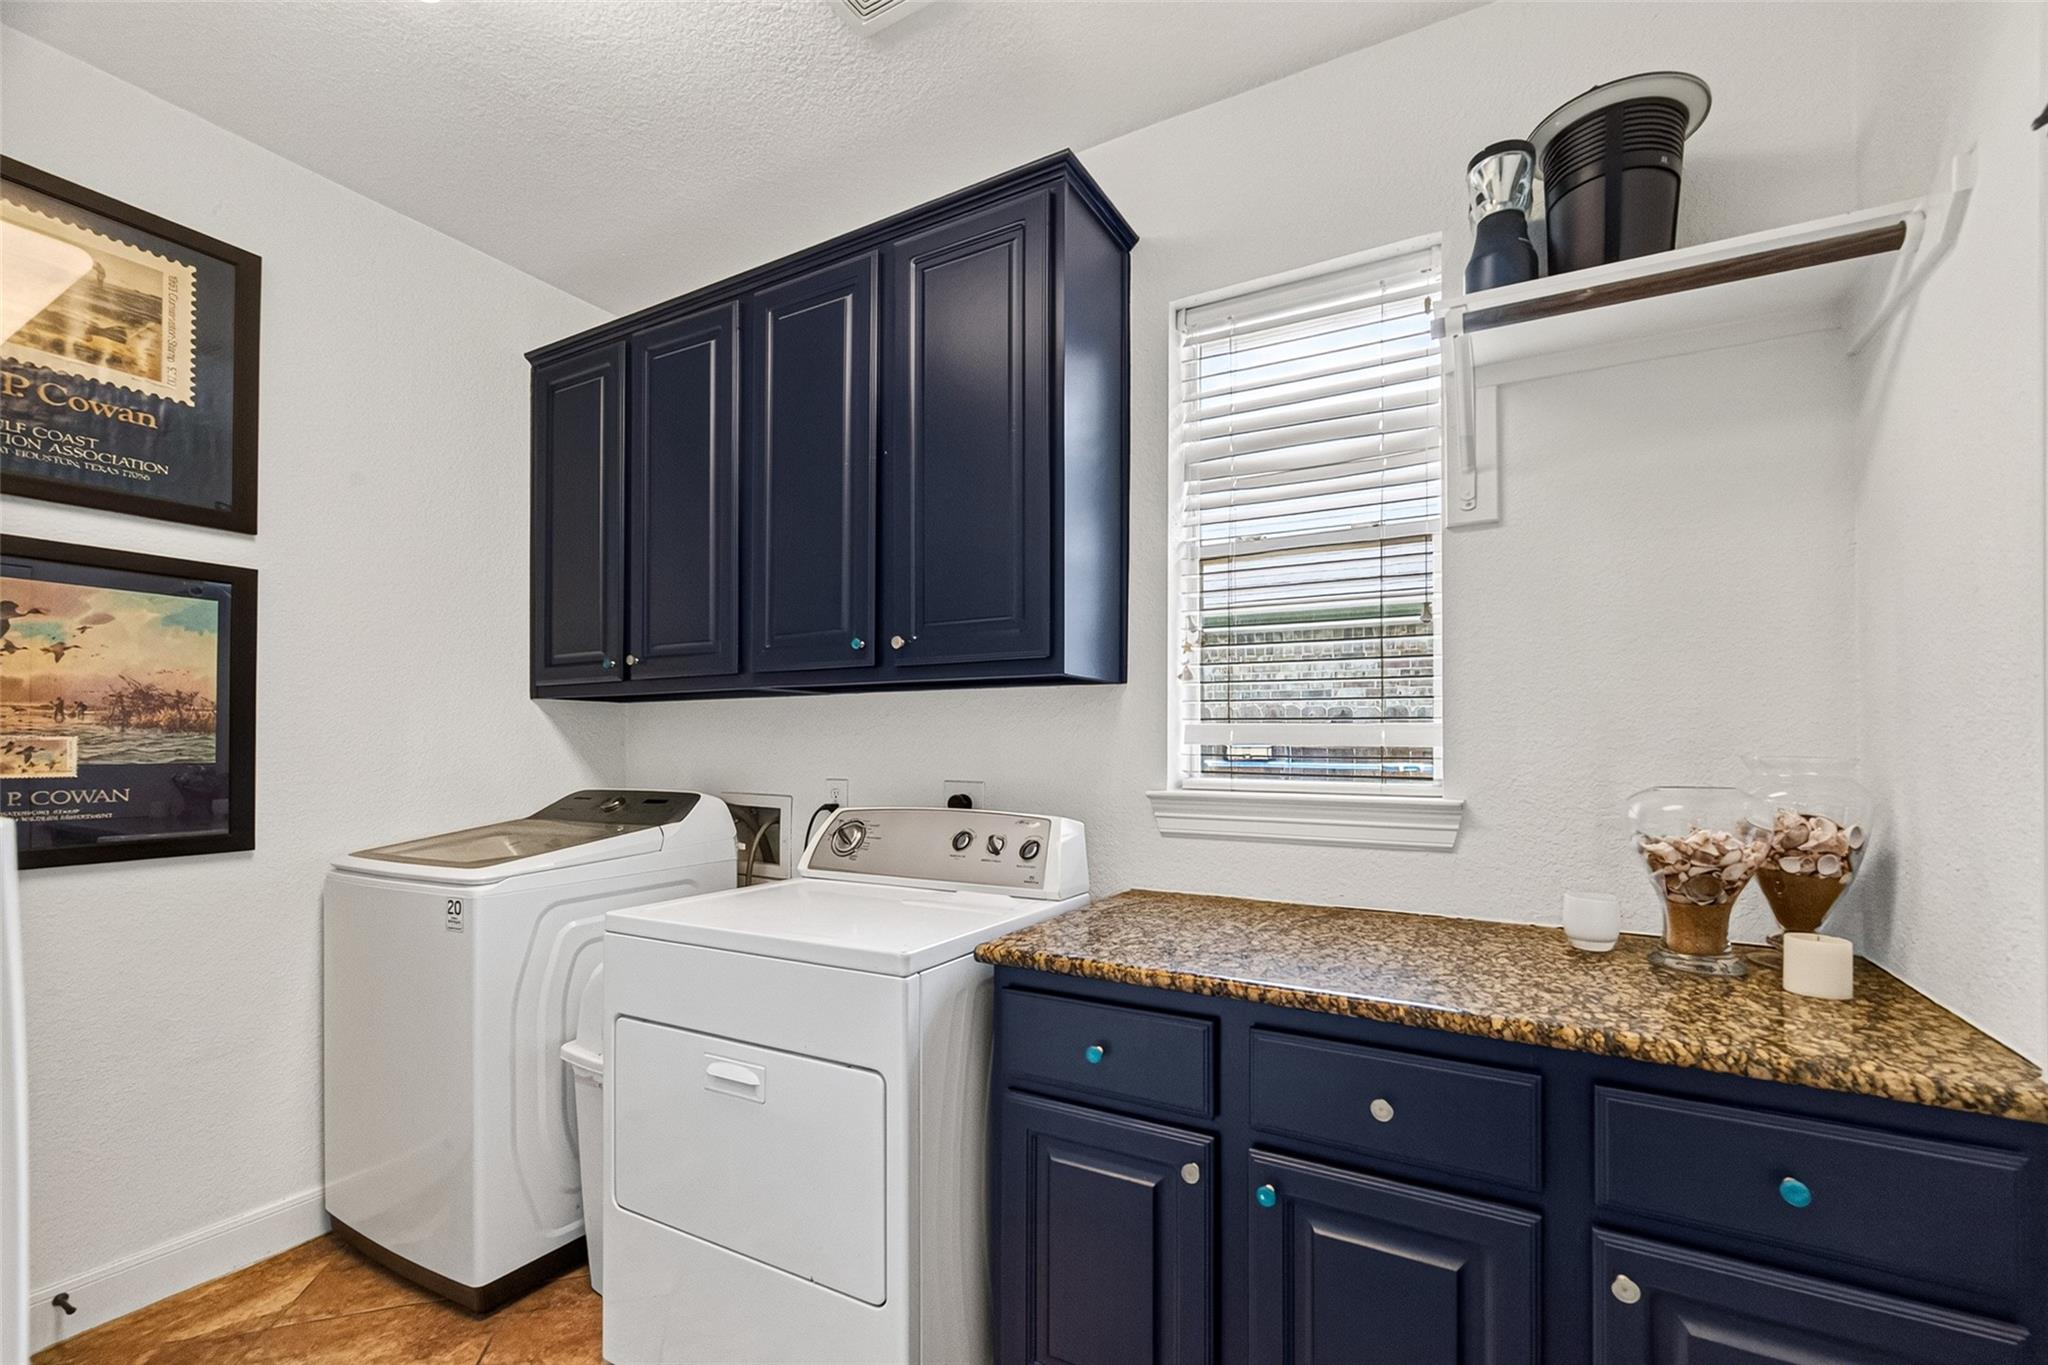
  • Laundry room Electric Dryer Hookup, Gas Dryer Hookup, Washer Hookup
  • Flooring Carpet, Tile, Wood
  • Fireplace Decorative
  • APPLIANCES ENERGY STAR Qualified Appliances, Disposal, Double Oven, Gas Oven, Microwave, Gas Cooktop, Dishwasher
  • other interior Features Crown Molding, Dry Bar, High Ceilings, Prewired for Alarm System, En-Suite Bath, Primary Bed - 1st Floor, Sitting Area, Walk-In Closet(s)

Area & Lot

  • Status Coming Soon
  • Living Area4,318 Sq.Ft.
  • Total Area4,318 Sq.Ft.
  • Lot Area0.25 Acres
  • MLS® ID91582850
  • TypeResidential
  • YEAR BUILT2007
  • Architecture StylesTraditional
  • Elementary SchoolSummerwood Elementary School
  • Middle SchoolWoodcreek Middle School
  • High SchoolSummer Creek High School
  • School District29 - Humble

Exterior

  • STORIES2
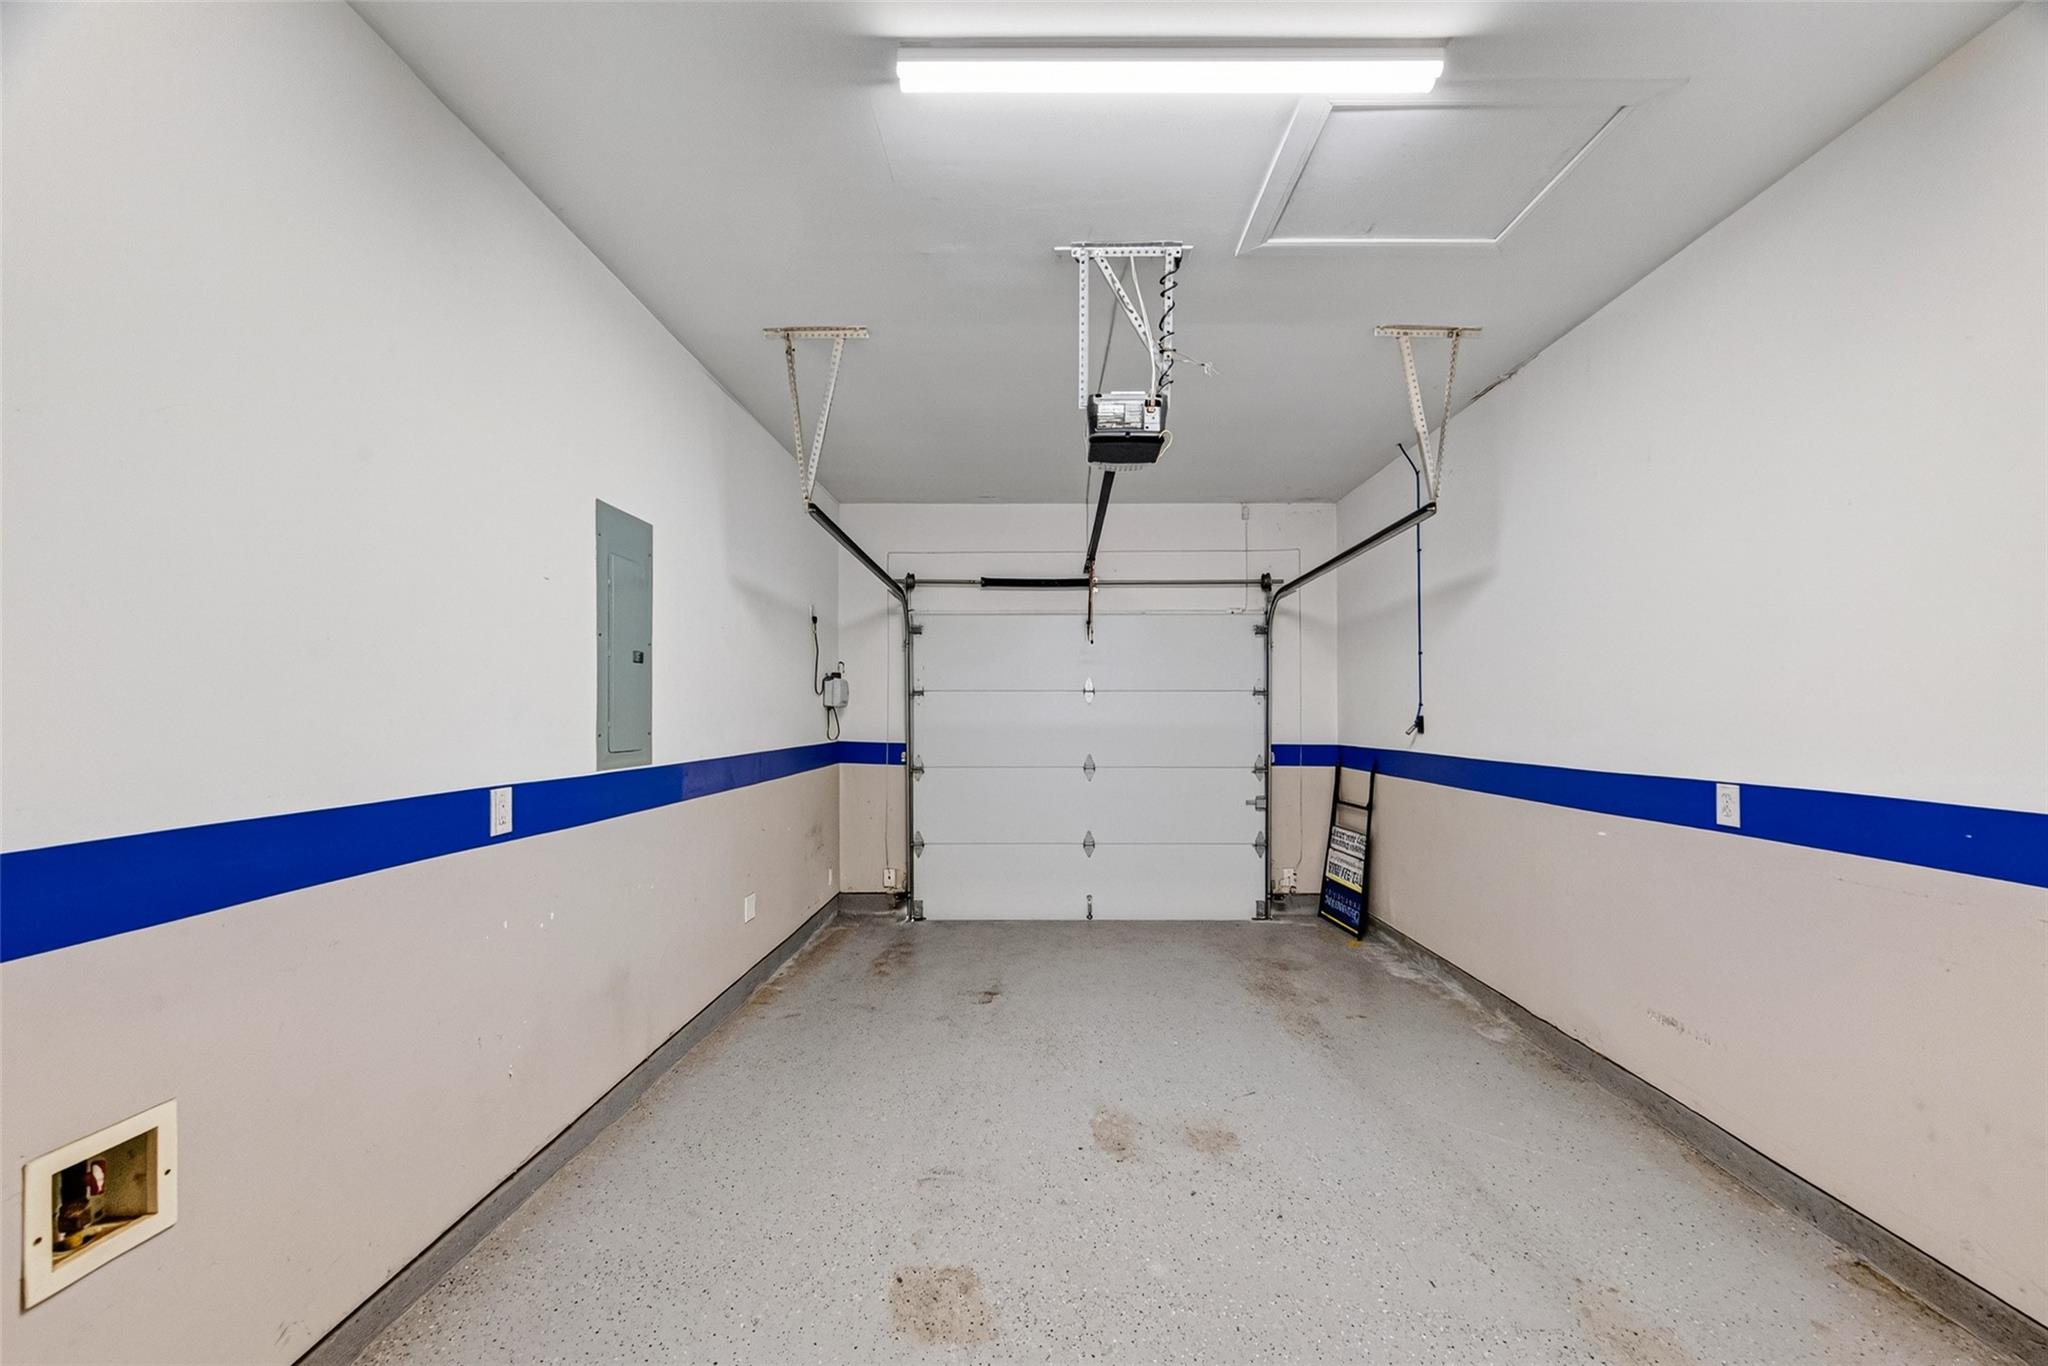
  • Garage Space3.0
  • water SourceWater District
  • PoolGunite, Heated, Salt Water
  • roofComposition, Energy Star/Reflective Roof
  • lot featuresBack Yard, Subdivided, 0 Up To 1/4 Acre
  • parkingAttached, Additional Parking, Garage Door Opener
  • HEAT TYPENatural Gas, Zoned
  • AIR CONDITIONINGAttic Fan, Ceiling Fan(s), Electric, Zoned
  • sewerPublic Sewer
  • SubstructureSlab
  • HOA AmenitiesClubhouse, Fitness Center, Pool, Trail(s)
  • other exterior FeaturesSide Yard, Sprinkler System

Financial

  • Sales Price$699,000
  • Real Estate Tax $14,804/yr
  • HOA $980/yr

Mortgage Calculator

Estimate your monthly mortgage payment, including the principal and interest, property taxes, and HOA. Adjust the values to generate a more accurate rate.
All estimates are provided for informational purposes only. Actual amounts may vary.
$0,000 Your Payment 20 15 65
$0,000 Your Payment

Work with Alexa

I offer clients years of experience in the luxury home market and can provide the most suitable options for your needs within the Houston, Texas area. I actively list homes near the West University, River Oaks and Memorial, TX neighborhoods and are incredibly knowledgeable about each of my available real estate listings.

Follow Me on Instagram



